

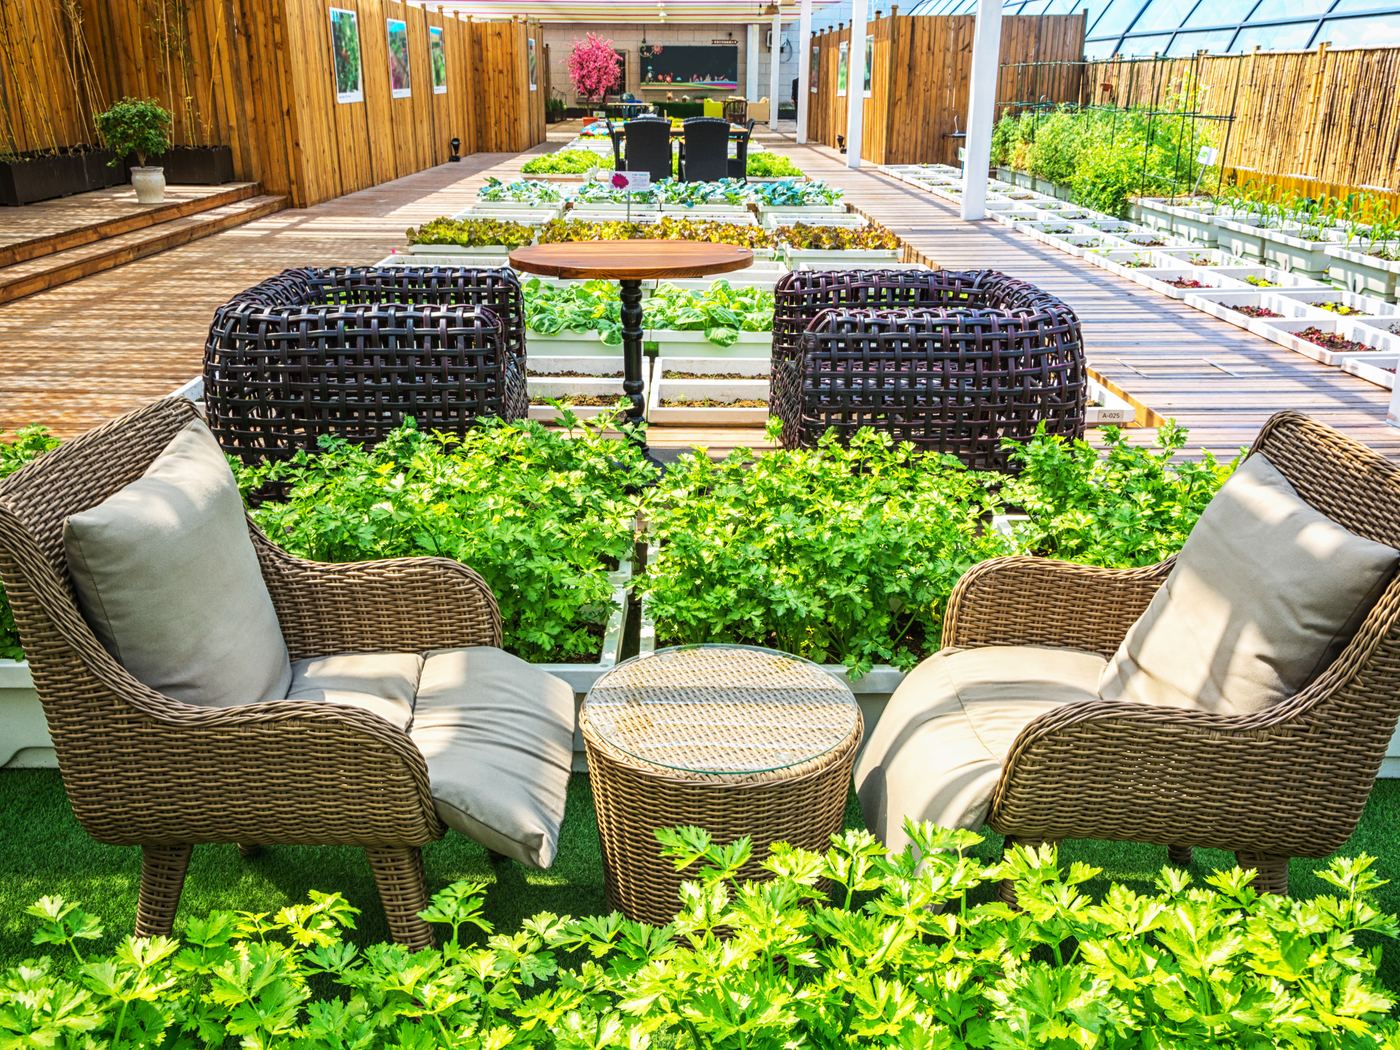
Garden Residences
Ground-connected homes where every room looks onto green.
Garden Residences
Ground-connected homes where every room looks onto green.

Illustrative plan showing design intent. Not to scale. Final plans will be shared with the project registration.
Bedrooms
Private gardens
Home per garden court
The Garden Residences are planned for families who want the ease of a single level with a direct connection to the ground. Living spaces open fully onto a private front garden, while bedrooms look onto a quieter rear court.
Homes are placed so that no two living rooms face each other. Planting, level changes and screened walls give each garden a sense of retreat, without high fences.
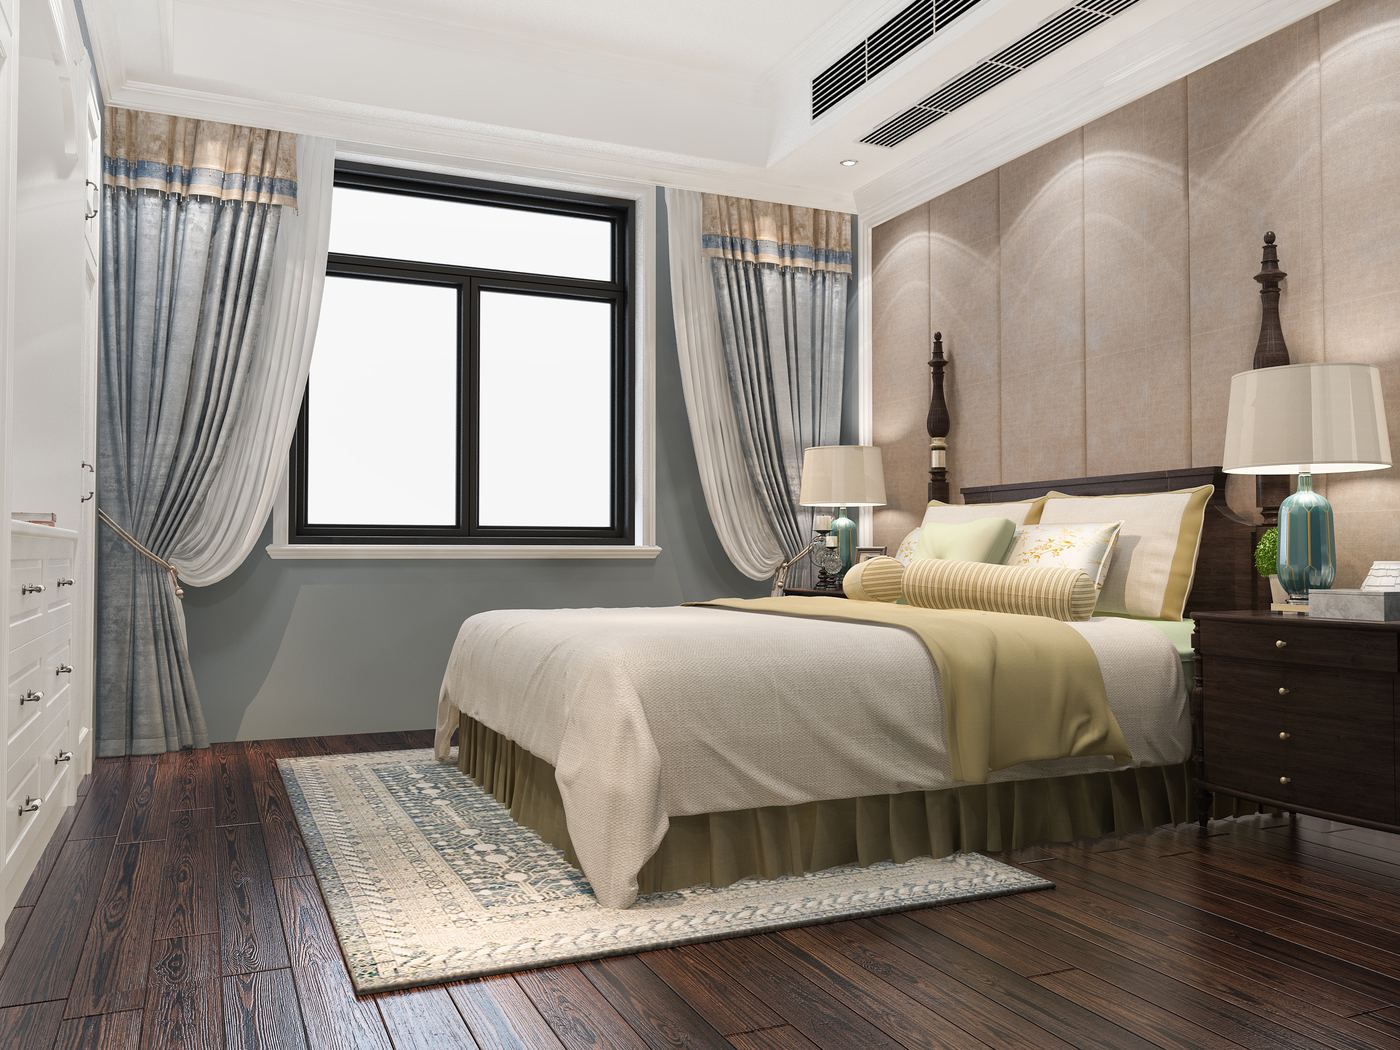
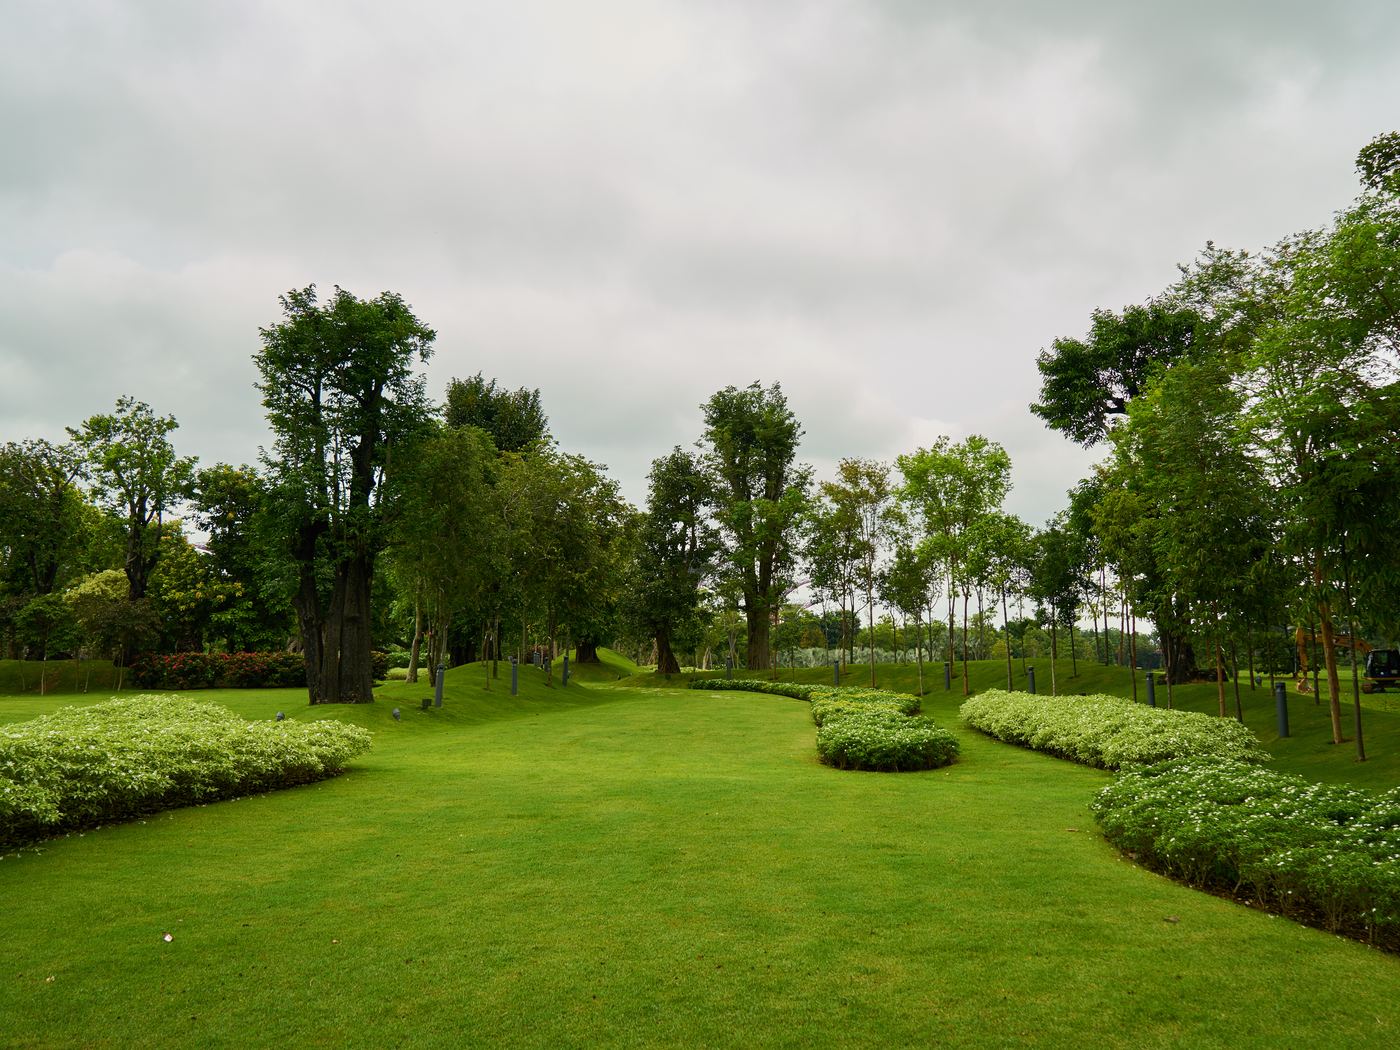
Life, one step from the garden
Large openings, deep overhangs and shaded verandahs let you live between indoors and outdoors through most of the year, with daylight in every room and air that moves through the home naturally.
Design intent
Final specifications will be published with the project registration.
- Private front garden and rear court
- Living, dining and kitchen in one connected volume
- Cross-ventilation in every room
- Screened service entry, separate from the main entrance
- Deep verandahs for shade and outdoor living
- Native, low-water landscape
A home should feel calm from the moment you step through the gate.
KYVA Design Team
Register your interest to receive plans, the project brochure and an invitation to the KYVA Experience Centre as soon as they are released.
KYVA residence concepts describe design intent and are subject to approvals. Nothing on this page is an offer or a contract. Project RERA details will be published here before any sale.